Since 1974

and the story continues

Digital archive

Thinking property differently

Project archive 30 selected schemes Since 1974

Property with a human face

Groupe BECI was born in Dunkerque in 1974, founded by four brothers in a town that had only just finished rebuilding itself. Half a century on, the company is still family-owned and still run from the Côte d’Opale. That is a structural fact, not a line from a brochure: it explains why the group goes back into its own buildings ten years after handing them over, why it keeps part of what it builds, and why it talks about property with a human face without turning the phrase into a slogan.

Reinventing, here, does not mean starting again from scratch. It means taking on a brownfield site rather than opening up a field, slipping a medical centre beneath flats, bringing disused baths back into service, setting a retirement scheme against the town centre instead of relegating it to the outskirts. The environmental transition is not a separate chapter of the job: it is the land you choose, the materials you use, the lifespan you build for. Thirty schemes give the exact measure of it here.

250,000 Of business space
20,000 Of offices
4,000 Homes
2,000 Jobs created
+50years Of family history

Fifty years of lines

1974 → 2026 · Scroll to move along the timeline

1974

Four brothers, one town

Dunkerque

Four brothers found a building firm in Dunkerque. The town has only just come out of thirty years of reconstruction: more than two thirds destroyed during the war, it was rebuilt in concrete, on a grid and in a hurry. It is that context — a town that had to remake everything — that gives the group its first instinct: build for people you know, in a town where you stay. Fifty years on, the company is still family-owned and still based in Dunkerque.

The early decades

The school of the Côte d’Opale

Dunkerque · Malo-les-Bains · Gravelines

Before it was a developer, BECI was a builder on the Côte d’Opale. The territory is narrow and precise: Dunkerque and its outskirts, Malo-les-Bains and its promenade, Gravelines and its ramparts, Saint-Omer and Berck a little further off. You build here with the wind, the sand and a low raking light that forgives no slapdash façade. It is these years, with no spectacular archive to show for them, that build the know-how: the address book of local trades, the knowledge of the ground, the habit of running into your clients at Saturday market.

The 1990s and 2000s

Buildings to work in

Calais · Dunkerque · Longuenesse · Coquelles

Somewhere in those years the group notices that the coast is short of something other than housing: premises to work in. EUROCAP grows out of that observation and develops a product that is unspectacular and very useful — the business park, with its adaptable workshop units, let to trades and small firms and managed directly, with no middleman. Calais, Dunkerque, Longuenesse, then Coquelles: four parks that fund what comes next and that teach the group a trade it will never let go of, that of long-term owner. You do not build a building you are going to sell in the same way as a building you are going to keep for thirty years.

The 2000s

From the field to the letterbox

Flandre and Côte d’Opale

Two brands complete the chain. STILNOR moves upstream: buying land, servicing it, laying out streets and dividing plots — in other words deciding the shape of a neighbourhood before a single house exists. ONE HOME moves downstream and builds those houses, one at a time, for families who are often buying the project of a lifetime. Between the two, the group now controls the whole journey from the field to the letterbox. It is also in this period that the vocabulary of the house settles in — a roof over your head, a little patch of ground — a familiar tone that has never left it.

2010

The scheme that changed the scale

Dunkerque, Grand Large quarter

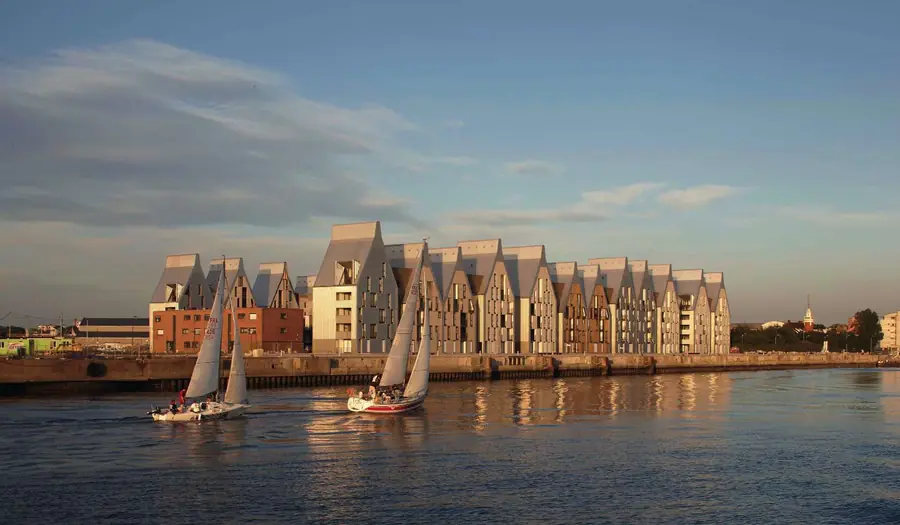
Dunkerque decides to open its town back on to the water: the Grand Large, a stretch of port land caught between the dock and the sea, becomes a place to live. Nicolas Michelin draws gabled buildings there that quote the harbour houses without ever copying them; the gables of the Grand Large will earn his practice a special mention in the 2010 Équerre d’argent prize. For BECI it means ten thousand square metres and one hundred and fifty-four homes — but above all a first collaboration with an architect of national standing on a closely watched scheme. Nothing was ever quite the same afterwards.

2015

Moving up to the metropolis

Métropole européenne de Lille

The group crosses the forty kilometres that separate Dunkerque from Lille. It is further than it looks: the metropolitan area has its own rules, its own practices, its industrial brownfield sites and a pressure on land that the coast knows nothing about. BECITY Nord sets up there in 2015 and learns major refurbishment as much as new build — taking on an existing building calls for a different kind of patience from building on a clear site. Twelve schemes now carry that signature across the metropolitan area, from intimate housing to a nine-thousand-square-metre office building.

2018

The Pays basque and the Bordeaux country

Anglet · Lacanau

In 2018 BECITY establishes itself in Nouvelle-Aquitaine: the Basque coast first, with Anglet, then the Gironde shoreline, with Lacanau. Two places where the question is not building more but building right, between tourist pressure, the scarcity of land and the demands of the landscape. The vocabulary changes — timber, cast shade and orientation take the place of brick and shelter from the north wind — but the standard stays the same. Three schemes have come out of the ground there in less than ten years.

The 2020s

A detour into Picardie

Amiens

Amiens is neither Flandre nor the Lille metropolitan area: it is Picardie, another brick, another rhythm, a city of water and gardens. The group opens a fourth office there for a single scheme — forty-nine homes and a shop, entrusted to a practice from Amiens. It is very little, and that is precisely the method: you do not arrive in a place with a catalogue, you arrive with one project and an architect from here.

2024

Fifty years

Four regions

Fifty years after it was founded, the group completes in a single year TRACKS in Lille, BABYLONE in Villeneuve-d’Ascq, EKLA and BIGUEYRIE in Anglet, MÉROVÉE in Saint-Omer. Four regions, five schemes, one house — and still the same family at the helm, which remains rare in a trade where groups change shareholder every ten years. The anniversary falls just as the industry is reconfiguring itself: rising land costs, restraint in land take, reuse, brownfield conversion. So many constraints that the group was already practising without needing to name them.

2029

An entire quarter

Gravelines

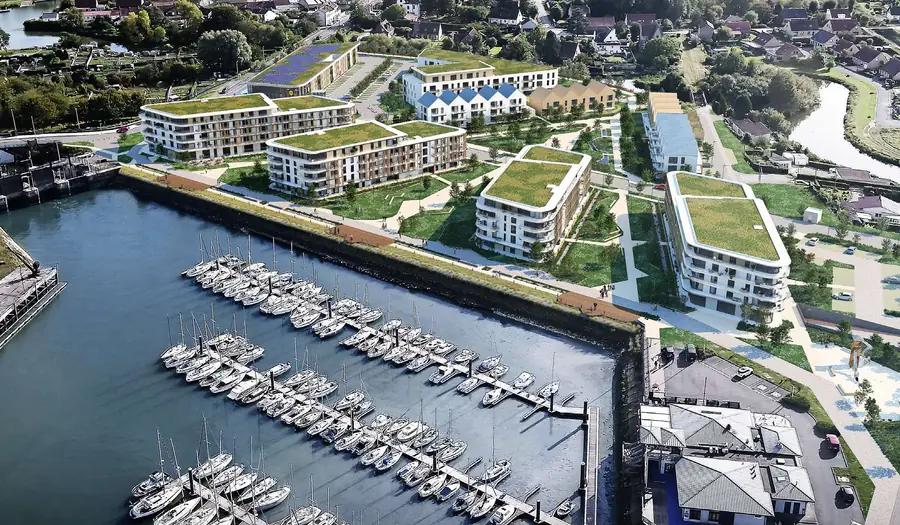
At Gravelines, between Vauban’s fortified town and the marina, the largest scheme in the group’s history is taking shape: nearly twenty-four thousand square metres, a little under thirteen hundred homes, flats, semi-detached homes, houses, a retirement development and shops. This is no longer a building, it is a quarter — with everything that implies in terms of long timescales, consultation and responsibility. Detailed design is under way, with completion targeted for 2029. Fifty-five years after a first Dunkerque building firm, twenty kilometres down the coast.

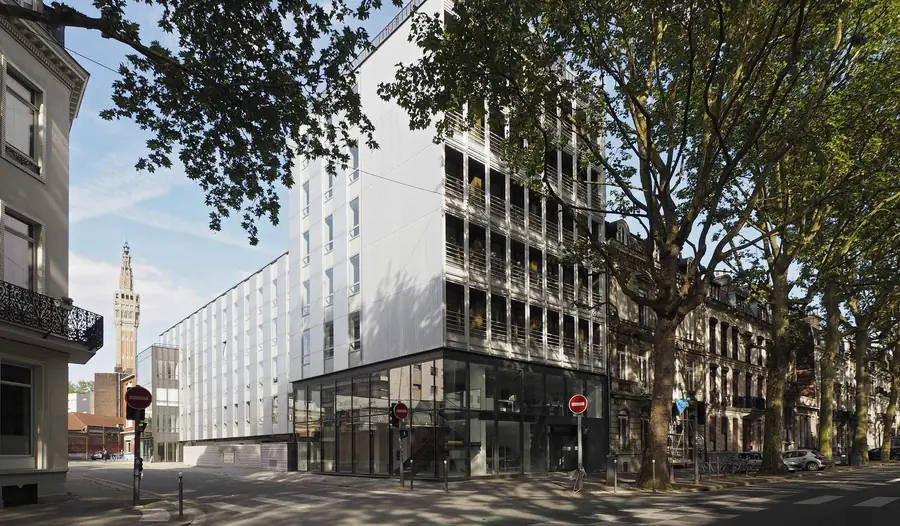
TRACKS, Lille — 7,846 m² of offices, 343 m² of retail and 718 m² of housing

Reinventing.

The Lille metropolitan area

The Lille metropolitan area and BECITY have been a love story since 2015, and it has produced a great many fine schemes! Between new-build projects and major refurbishments, BECITY has honed its craft on the home ground of the Flemish capital.

12 schemes 34,971 m² built 2015 since
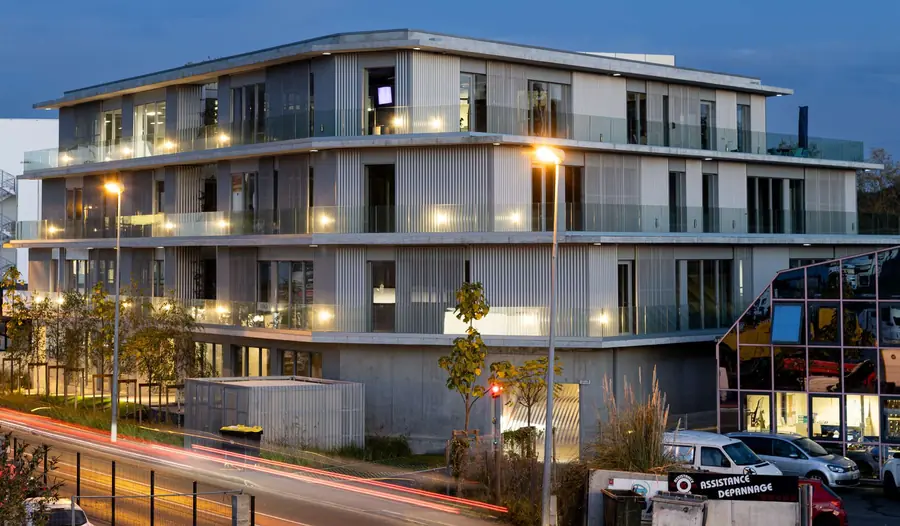
EKLA, Anglet — Offices and retail

Breaking the mould.

The Pays basque and the Gironde coast

In the south-west, wine is not the only thing that improves with age! Ideas and values do too. Established here since 2018, BECITY has delivered varied and ambitious schemes across the region — short-stay accommodation, offices and houses, from the Basque coast to the Médoc shoreline.

3 schemes 4,847 m² built 2018 since
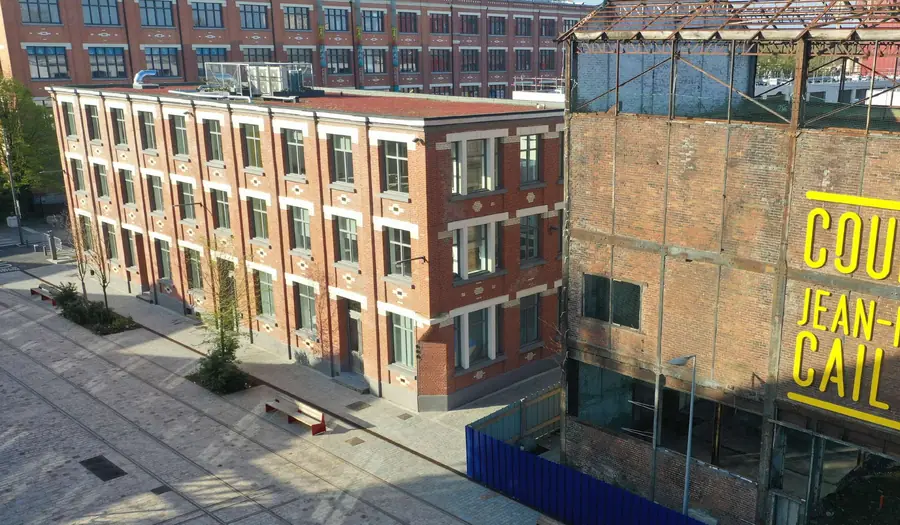
LES BAINS DUNKERQUOIS, Dunkerque — Hotel and restaurant

Cultivating what matters.

The roots

On the Côte d’Opale there are long dune-backed beaches to stop the waves… and BECITY’s roots! This is where it all began, with the first property schemes. BECITY has since found other horizons, without ever forgetting the values of the people here.

14 schemes 82,397 m² built
LES JARDINS D’ENÉE, Amiens — 49 homes and one retail unit

Prendre pied.

A detour to Amiens

In Amiens the group has a single scheme — and that is exactly as it should be. You do not turn up in Picardie with a catalogue: you turn up with one project, an architect from here, and the wish to understand a city of water and gardens before laying the first brick.

1 schemes 2,497 m² built

The archive

Thirty schemes, their architects, their floor areas and how far along they are. The collection can be browsed as plates or as an index.
Region
Type
View

30 schemes shown

TRACKS, Lille — 7,846 m² of offices, 343 m² of retail and 718 m² of housing
№ 001 Completed

TRACKS

LocationLille
ArchitectPost Architectes
Floor area8,907 m²
Accommodation7,846 m² of offices, 343 m² of retail and 718 m² of housing
StatusCompleted in 2024

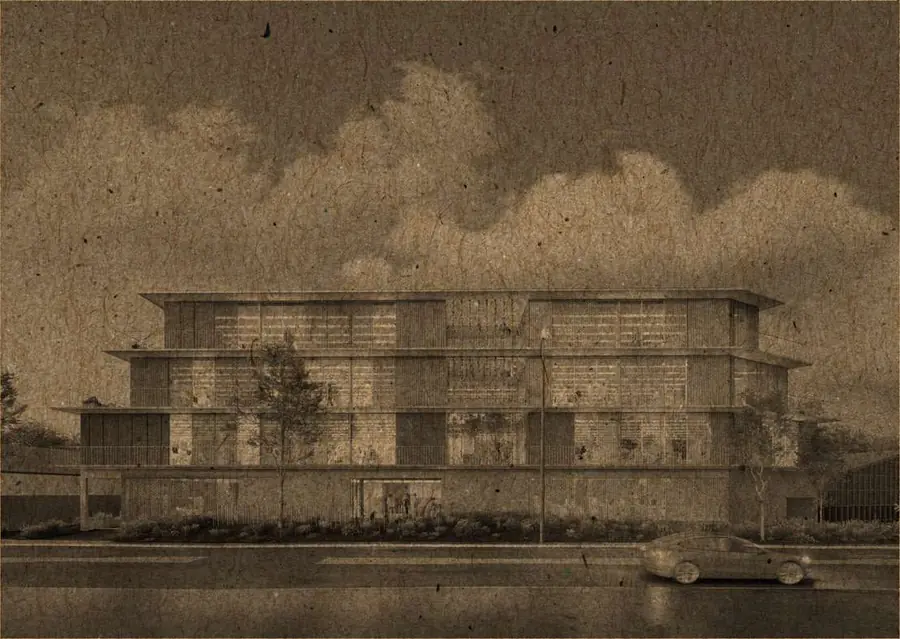
Nearly nine thousand square metres in a single block, where offices take most of the scheme without confiscating the ground floor: shops at street level, homes above. Post Architectes take on the large Lille scale here — the scale of railway land and workshop halls — by cutting it into registers that can be read from the pavement. Completed in 2024, TRACKS wagers that a workplace can remain a piece of city.

METRONOM, Lille — Higher-education school
№ 002 Completed

METRONOM

LocationLille
ArchitectO Architectes
Floor area1,100 m²
AccommodationHigher-education school
StatusCompleted in 2021

Eleven hundred square metres for a higher-education school: the brief is modest, the standard is not. O Architectes deliver a compact teaching building, designed around the movement of students rather than around a façade for show. Since 2021 it has completed the constellation of schools that makes Lille a student city before it is an office city.

ARTY, Mouvaux — 120 homes
№ 003 Completed

ARTY

LocationMouvaux
ArchitectAgence Poète Architecte + Anne Beuque Architecte
Floor area9,090 m²
Accommodation120 homes
StatusCompleted in 2023

One hundred and twenty homes in Mouvaux, a town on the Roubaix fringe where brick and garden still lay down the law. Rather than a slab block, Agence Poète and Anne Beuque broke the scheme into low volumes linked by planted walkways: it is that division, and nothing else, that makes the idea of a village in the city credible. Completed in 2023.

LE VILLAGE DU HAUTMONT, Lille — 15 homes
№ 004 Completed

LE VILLAGE DU HAUTMONT

LocationLille
ArchitectBeal et Blanckaert Architectes + Anne Beuque Architecte
Floor area1,005 m²
Accommodation15 homes
StatusCompleted in 2022

Fifteen homes on a little over a thousand square metres: this is urban mending rather than large-scale building. Béal & Blanckaert and Anne Beuque work to the dimensions of the neighbouring fabric — the set-back, the brick, the eaves height — so that the insertion is beyond argument. Completed in 2022.

LE SEPT SEPT, Lille — Offices and restaurant
№ 005 Planning granted

LE SEPT SEPT

LocationLille
ArchitectPost Architectes
Floor area1,265 m²
AccommodationOffices and restaurant
StatusPlanning granted

A small office building doubled with a restaurant, which is enough to change the nature of the scheme: the ground floor becomes public. Post Architectes are working with fewer than one thousand three hundred square metres, calibrated for a Lille address and not for a business park. Planning permission has been granted; construction still lies ahead.

LES COLOMBAGES, Wasquehal — 26 homes
№ 006 Now selling

LES COLOMBAGES

LocationWasquehal
ArchitectDehaene & partenaires
Floor area1,863 m²
Accommodation26 homes
StatusSales launch Q4 2025

Twenty-six homes in Wasquehal, a town in the metropolitan area where a few now-rare timber-framed farmhouses survive. Dehaene + Partenaires take up the motif without aping it: the timber frame becomes the structuring grid of the façade, not applied decoration. Sales launch in the last quarter of 2025.

BABYLONE, Villeneuve-d’Ascq — 196 student flats and one retail unit
№ 007 Completed

BABYLONE

LocationVilleneuve-d’Ascq
ArchitectAvant Propos
Floor area4,780 m²
Accommodation196 student flats and one retail unit
StatusCompleted in 2024

One hundred and ninety-six student flats in Villeneuve-d’Ascq, a short metro ride from the Cité scientifique campus. Avant Propos treated the building as a collective one and not as a stack of studios: wide circulation, a retail unit at street level to tie the hall of residence back into the neighbourhood. Completed in 2024.

LENÔTRE, Croix — 12 homes, 2 business units and one retail unit
№ 008 On site

LENÔTRE

LocationCroix
ArchitectREH-Architecture & MOEBE
Floor area786 m²
Accommodation12 homes, 2 business units and one retail unit
StatusCompletion 2026

Twelve homes and business units in Croix, on a plot too narrow for grand composition. REH-Architecture and MOEBE preferred adjustment: height aligned with the neighbouring buildings, workspace below, homes above, nothing more. On site, completion in 2026.

LE PATIO, Faches-Thumesnil — 16 homes
№ 009 Completed

LE PATIO

LocationFaches-Thumesnil
ArchitectZita Architectes
Floor area1,073 m²
Accommodation16 homes
StatusCompleted in 2022

Sixteen homes arranged around a courtyard in Faches-Thumesnil, on the southern edge of Lille. Zita Architectes make the void the subject of the scheme: it is the patio that gives access, that brings in the light and that puts neighbours in touch without obliging them to cross paths. Completed in 2022.

LIBERTY, Wasquehal — 16 homes
№ 010 Completed

LIBERTY

LocationWasquehal
ArchitectGBL Architectes
Floor area1,182 m²
Accommodation16 homes
StatusCompleted in 2018

Sixteen homes in Wasquehal, a town that the metro and the river Marque connect to Lille without costing it its suburban scale. GBL Architectes hold a quiet contemporary line here, with no overplayed materials and no attention-seeking gesture. Completed in 2018.

PARIS LIBERTÉ, Lille — Offices
№ 011 Completed

PARIS LIBERTÉ

LocationLille
ArchitectPost Architectes
Floor area3,195 m²
AccommodationOffices
StatusCompleted in 2018

Three thousand two hundred square metres of offices in Lille, at the junction of two of the routes that structure the city. Post Architectes work the depth of the floorplate rather than the effect of the façade: a regular grid, a generous floor-to-ceiling height, the capacity to be re-partitioned without being disfigured. That is the most honest definition of a durable office building; this one has held since 2018.

LE CORNER, Villeneuve-d’Ascq — 13 homes
№ 012 On site

LE CORNER

LocationVilleneuve-d’Ascq
ArchitectDhoundt + Bajart
Floor area725 m²
Accommodation13 homes
StatusOn site

Thirteen homes on seven hundred and twenty-five square metres: a corner scheme, as the name says, where everything turns on the way the street is turned. D’Houndt + Bajart handle the corner in solid material, in the brick tradition of the Nord, with the shifts in the grid that are the Tourcoing practice’s signature. On site.

EKLA, Anglet — Offices and retail
№ 013 Completed

EKLA

LocationAnglet
ArchitectCraft Architecture
Floor area2,934 m²
AccommodationOffices and retail
StatusCompleted in 2024

In Anglet, between Bayonne and Biarritz, offices are usually built as boxes set down along the ring roads. Craft Architecture do the opposite: nearly three thousand square metres of offices and shops treated with depth, with usable outdoor space and real attention paid to shade — which, in this climate, is less a matter of comfort than of common sense. Completed in 2024.

BIGUEYRIE, Anglet — 8 houses
№ 014 Completed

BIGUEYRIE

LocationAnglet
ArchitectCraft Architecture
Floor area788 m²
Accommodation8 houses
StatusCompleted in 2024

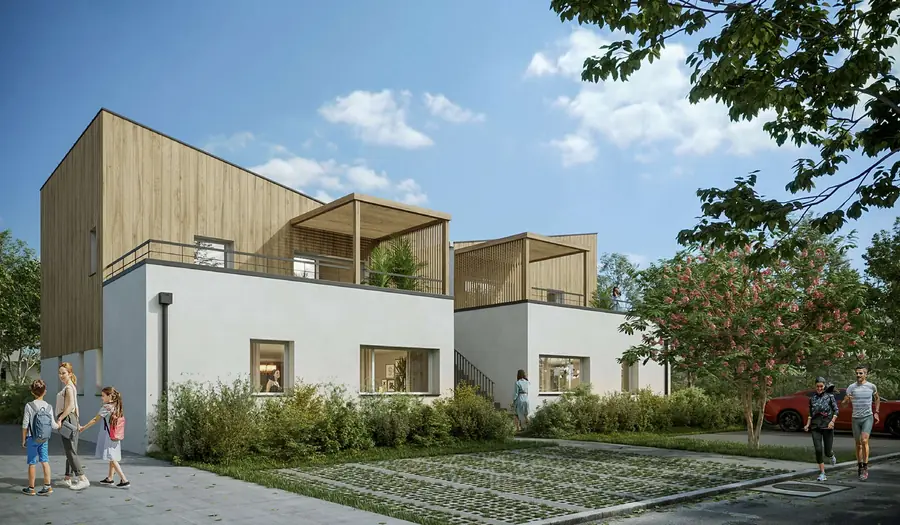
Eight houses in Anglet, on less than eight hundred square metres of built floor area: gentle density, the kind that cannot be seen from the street. Craft Architecture repeat one simple volume, shifting it each time, so that every house keeps its garden and its light without looking into next door. Completed in 2024.

VILLA 1905, Lacanau — 16 homes and one shop
№ 015 Planning submitted

VILLA 1905

LocationLacanau
ArchitectCraft Architecture
Floor area1,125 m²
Accommodation16 homes and one shop
StatusPlanning submitted

Lacanau lives to the rhythm of the ocean and the seasons; building here means working with the pine, the sand and the westerly wind. Craft Architecture set out sixteen homes and a shop in the form of a villa rather than a block, the name looking back to the seaside houses of the early twentieth century. Planning application under determination.

LES BAINS DUNKERQUOIS, Dunkerque — Hotel and restaurant
№ 016 Pre-planning

LES BAINS DUNKERQUOIS

LocationDunkerque
ArchitectNathalie T’Kints
Floor area5,841 m²
AccommodationHotel and restaurant
StatusPlanning to be submitted

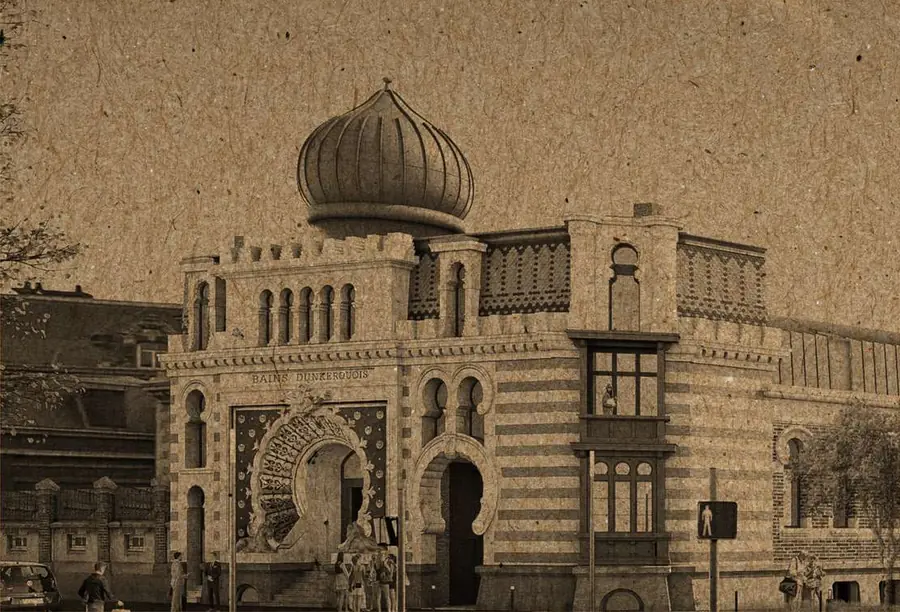
Les Bains Dunkerquois is an address before it is a scheme: the name stayed in the town’s memory long after the use died out. Nathalie T’Kint, a conservation architect, proposes bringing it back as a hotel and restaurant across nearly six thousand square metres — a conversion, never a rebuild. Planning application still to be submitted.

GRAND LARGE, Dunkerque — 154 homes
№ 017 Completed

GRAND LARGE

LocationDunkerque
ArchitectNicolas Michelin
Floor area10,000 m²
Accommodation154 homes
StatusCompleted in 2010

On the Grand Large, between the dock and the sea, Nicolas Michelin drew a family of gabled buildings that take up the silhouette of the harbour houses without ever imitating them. One hundred and fifty-four homes, ten thousand square metres: this is the scheme that changed the scale of a developer until then confined to Dunkerque, in a quarter whose gabled blocks earned the practice a special mention at the 2010 Équerre d’argent. Completed the same year.

NOUVELLE VAGUE, Malo-les-Bains — 33 homes
№ 018 Completed

NOUVELLE VAGUE

LocationMalo-les-Bains
ArchitectAgence Wiel Architecte
Floor area2,050 m²
Accommodation33 homes
StatusCompleted in 2016

Malo-les-Bains has kept from its seaside calling a promenade, a stock of villas and a light that belongs to it alone. Thirty-three homes are enough to make a piece of seafront: Agence Wiel worked the orientations and the balconies more than the façade, because what you live in here, first of all, is a horizon. Completed in 2016.

L’ESTRADE, Dunkerque — 129 homes in a serviced retirement development and 57 homes
№ 019 Completed

L’ESTRADE

LocationDunkerque
ArchitectGBL Architectes
Floor area12,058 m²
Accommodation129 homes in a serviced retirement development and 57 homes
StatusCompleted in 2020

Twelve thousand square metres in the middle of Dunkerque: a serviced retirement development of one hundred and twenty-nine apartments, and fifty-seven ordinary homes on the same site. Combining the two is a choice, not a constraint of the plan — the retirement scheme is not banished to the outskirts, it stays within walking distance of the theatre and the library. Completed in 2020.

LA MARINA, Gravelines — 1,187 flats, 3 retail units, 30 semi-detached homes, 10 detached houses and a retirement development of 68 apartments
№ 020 In design

LA MARINA

LocationGravelines
ArchitectSanter Vanhoof Architectes
Floor area23,765 m²
Accommodation1,187 flats, 3 retail units, 30 semi-detached homes, 10 detached houses and a retirement development of 68 apartments
StatusCompletion 2029

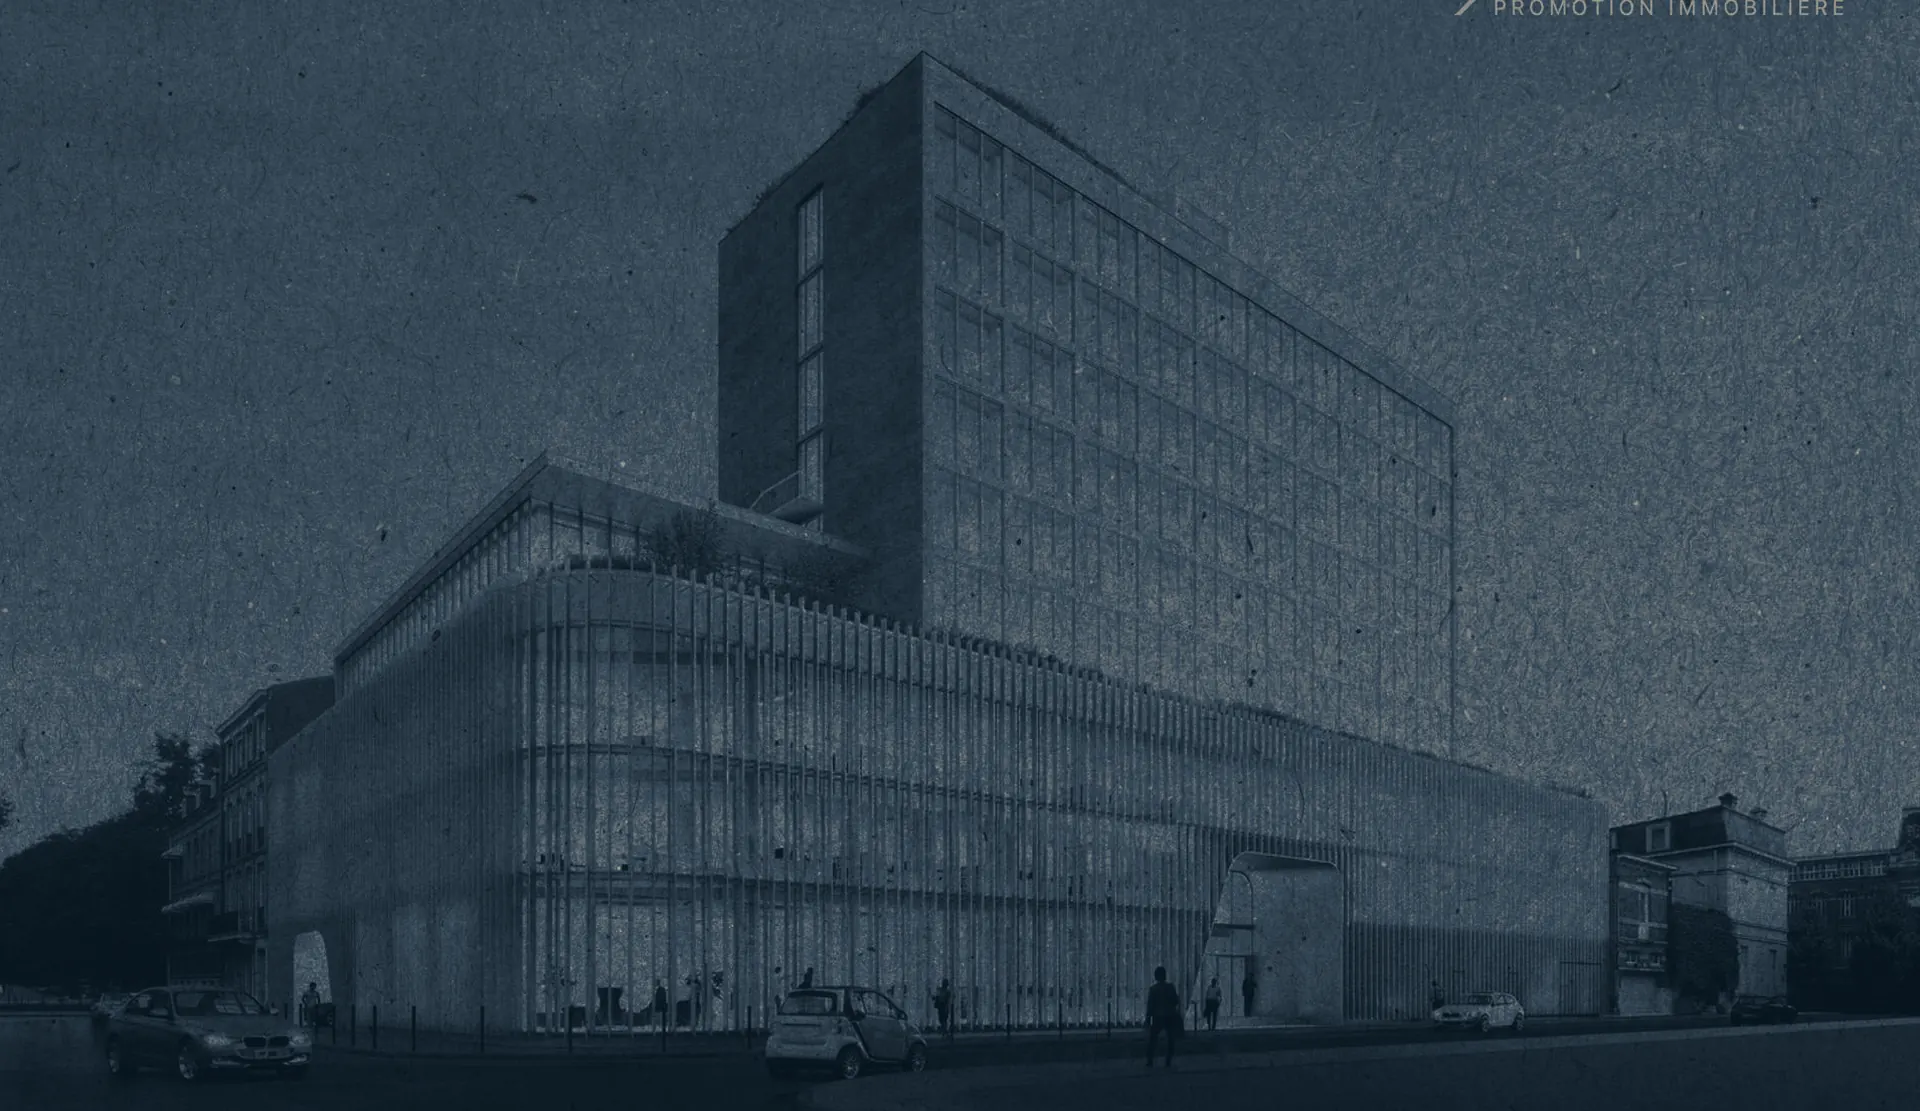
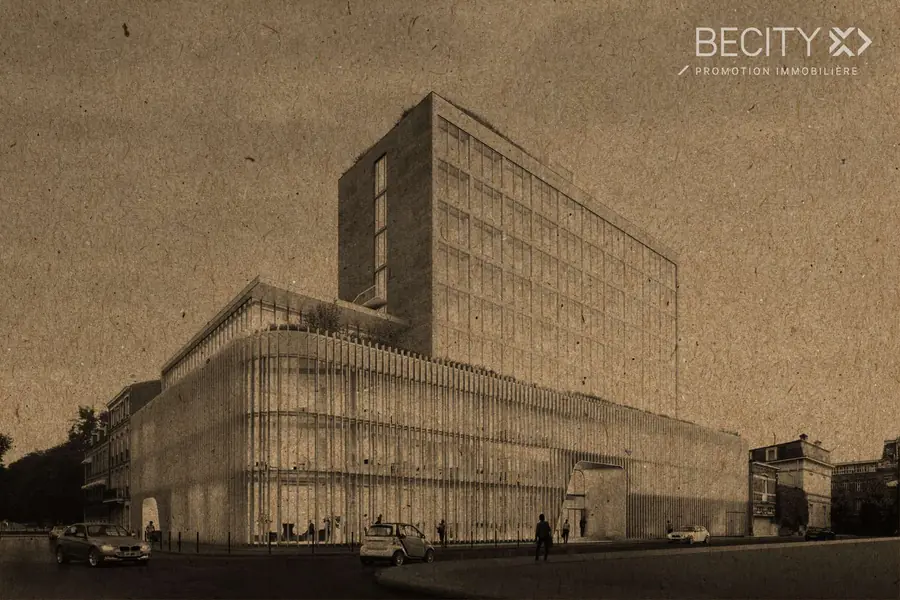
The largest scheme the group has ever taken on: nearly twenty-four thousand square metres in Gravelines, between Vauban’s fortified town and the marina. Flats, semi-detached homes, houses, a retirement development and shops — an entire quarter, which Santer Vanhoof organise around the water rather than in a single gesture. Detailed design under way, completion targeted for 2029.

VILLA DES DUNES, Malo-les-Bains — 12 homes
№ 021 Completed

VILLA DES DUNES

LocationMalo-les-Bains
ArchitectDominique Bail Architecture
Floor area1,116 m²
Accommodation12 homes
StatusCompleted in 2021

Twelve homes in Malo-les-Bains, within the fabric of villas that lines the promenade and the Perroquet dunes. Dominique Bail Architecture take the word “villa” seriously: a single volume, a frank contemporary hand, and the domestic scale that the neighbourhood imposes on anyone who wants to build there. Completed in 2021.

VICTORIA, Leffrinckoucke — 9 homes and a medical centre
№ 022 Completed

VICTORIA

LocationLeffrinckoucke
ArchitectAtelier d’Art et Architecture Laurent Legrand
Floor area913 m²
Accommodation9 homes and a medical centre
StatusCompleted in 2021

Nine homes and a medical centre in Leffrinckoucke, a dune-bound town wedged between Dunkerque and the Belgian border. The brief says the essential about an area that is ageing and short of doctors: you live above the surgery, and the surgery stays in the village. Atelier d’Art et Architecture Laurent Legrand completed it in 2021.

LA CANOPÉE, Malo-les-Bains — One villa and 14 apartments
№ 023 On site

LA CANOPÉE

LocationMalo-les-Bains
ArchitectSockeel Architecte (conception), Archifix (réalisation)
Floor area1,269 m²
AccommodationOne villa and 14 apartments
StatusCompletion 2026

One villa and fourteen apartments: the combination is rare, and it makes it possible to keep a house where everything could have been cleared. Designed by Sockeel Architecte and built by Archifix, the scheme stakes its claim in Malo-les-Bains on the planting at high level that its name announces. On site, completion in 2026.

JACQUES PRÉVERT, Berck-sur-Mer — 11 homes and one retail unit
№ 024 Completed

JACQUES PRÉVERT

LocationBerck-sur-Mer
ArchitectDVA Architecture
Floor area749 m²
Accommodation11 homes and one retail unit
StatusCompleted in 2020

Eleven homes and a retail unit in Berck-sur-Mer, a Côte d’Opale resort known for its kites and its seaside hospitals. DVA Architecture give every flat an outdoor space — balcony, loggia or terrace — which, facing the westerly wind, takes more care than it appears. Completed in 2020.

LE BONNEVILLE, Dunkerque — Retirement development of 94 apartments
№ 025 In designCompetition winner

LE BONNEVILLE

LocationDunkerque
ArchitectDel Medico Vandaële Architectes
Floor area5,144 m²
AccommodationRetirement development of 94 apartments
StatusCompletion late 2027

Ninety-four apartments for a retirement development in Dunkerque, won in competition by Del Medico Vandaële. Five thousand one hundred and forty-four square metres: enough for a real collective life, few enough that no one gets lost in it. Completion announced for late 2027.

LES 7 PLANÈTES, Cappelle-la-Grande — 52 homes and an outpatient centre
№ 026 In designCompetition winner

LES 7 PLANÈTES

LocationCappelle-la-Grande
ArchitectArchifix — François-Xavier Fosse
Floor area4,730 m²
Accommodation52 homes and an outpatient centre
StatusCompletion 2026

Fifty-two homes and an outpatient centre in Cappelle-la-Grande, in the first ring around Dunkerque. Archifix and François-Xavier Fosse, winners of the competition, give every home an outdoor space and attach care to housing instead of exiling it to a zone of its own. Completion in 2026.

CREANOR, Coudekerque-Branche — Offices
№ 027 Now selling

CREANOR

LocationCoudekerque-Branche
ArchitectDhoundt + Bajart
Floor area6,000 m²
AccommodationOffices
StatusCompletion 2026

Six thousand square metres of offices in Coudekerque-Branche, at the gates of Dunkerque and its industrial port hinterland. Creanor extends Eurocap’s expertise in business parks, but with the urban hand of D’Houndt + Bajart: a business park willing to look like a piece of city. Now selling, completion in 2026.

LES JARDINS D’ENÉE, Amiens — 49 homes and one retail unit
№ 028 On site

LES JARDINS D’ENÉE

LocationAmiens
ArchitectGasnier Gossart architectes
Floor area2,497 m²
Accommodation49 homes and one retail unit
StatusCompletion 2025

Forty-nine homes and a shop in Amiens, the group’s only Picardie scheme and the reason BECITY Picardie exists. Gasnier Gossart, an Amiens practice, work the relationship to the garden that the name announces — a motif never taken lightly in a city that owes its floating market gardens to the same obsession. On site, completion in 2025.

SIGNAL, Dunkerque — Residence of 222 rooms, with restaurant, dojo and coworking space
№ 029 In design

SIGNAL

LocationDunkerque
ArchitectSanter Vanhoof Architectes
Floor area5,697 m²
AccommodationResidence of 222 rooms, with restaurant, dojo and coworking space
StatusCompletion 2027

Two hundred and twenty-two rooms, a restaurant, a dojo and a coworking space: the brief belongs more to the contemporary inn than to the conventional hall of residence. The name announces the urban function intended — to be a landmark — and Santer Vanhoof carry it through in a volume of nearly six thousand square metres. Completion expected in 2027.

MÉROVÉE, Saint-Omer — 28 homes
№ 030 Completed

MÉROVÉE

LocationSaint-Omer
ArchitectDel Medico Vandaële Architectes
Floor area3,065 m²
Accommodation28 homes
StatusCompleted in 2024

Twenty-eight homes in Saint-Omer, a town of brick and water whose old centre has been patiently repaired over the last twenty years. Del Medico Vandaële set down a development at human scale whose upper floors look out over the marais audomarois — the last market-garden marsh still cultivated in France. Completed in 2024.

The signatures

No scheme exists without the people who draw it. These are the architectural practices that held the pencil.

Craft Architecture EKLA · BIGUEYRIE · VILLA 1905 03
Post Architectes TRACKS · LE SEPT SEPT · PARIS LIBERTÉ 03
Anne Beuque Architecte ARTY · LE VILLAGE DU HAUTMONT 02
Archifix LA CANOPÉE · LES 7 PLANÈTES 02
Del Medico Vandaële Architectes LE BONNEVILLE · MÉROVÉE 02
Dhoundt + Bajart LE CORNER · CREANOR 02
GBL Architectes LIBERTY · L’ESTRADE 02
Santer Vanhoff Architectes LA MARINA · SIGNAL 02
Agence Poète Architecte ARTY 01
Agence Wiel Architecte NOUVELLE VAGUE 01
ANMA — Agence Nicolas Michelin & Associés GRAND LARGE 01
Atelier d’Art et d’Architecture Laurent Legrand VICTORIA 01
Avant Propos BABYLONE 01
Beal et Blanckaert Architectes LE VILLAGE DU HAUTMONT 01
Dehaene & partenaires LES COLOMBAGES 01
Dominique Bail Architecture VILLA DES DUNES 01
DVA Architecture JACQUES PRÉVERT 01
Gasnier Gossart architectes LES JARDINS D’ENÉE 01
MOEBE LENÔTRE 01
Nathalie T’Kints LES BAINS DUNKERQUOIS 01
O Architectes METRONOM 01
REH-Architecture LENÔTRE 01
Sockeel Architecte LA CANOPÉE 01
Zita Architectes LE PATIO 01
Agence Poète Architecte Agence Wiel Architecte ANMA — Agence Nicolas Michelin & Associés Anne Beuque Architecte Archifix Atelier d’Art et d’Architecture Laurent Legrand Avant Propos Beal et Blanckaert Architectes Craft Architecture Dehaene & partenaires Del Medico Vandaële Architectes Dhoundt + Bajart Dominique Bail Architecture DVA Architecture Gasnier Gossart architectes GBL Architectes MOEBE Nathalie T’Kints O Architectes Post Architectes REH-Architecture Santer Vanhoff Architectes Sockeel Architecte Zita Architectes Agence Poète Architecte Agence Wiel Architecte ANMA — Agence Nicolas Michelin & Associés Anne Beuque Architecte Archifix Atelier d’Art et d’Architecture Laurent Legrand Avant Propos Beal et Blanckaert Architectes Craft Architecture Dehaene & partenaires Del Medico Vandaële Architectes Dhoundt + Bajart Dominique Bail Architecture DVA Architecture Gasnier Gossart architectes GBL Architectes MOEBE Nathalie T’Kints O Architectes Post Architectes REH-Architecture Santer Vanhoff Architectes Sockeel Architecte Zita Architectes

One family, nine trades

From building land to lettings management, the group covers the whole chain.

BECITY

Property development

BECITY is the group’s development arm: it buys the land, puts the scheme together, chooses the architect and carries the project through to handover. Housing, offices, student or retirement living, hotels, healthcare — the brand has never specialised in a single product, it has specialised in a relationship to place. Four offices now cover the Côte d’Opale, the Lille metropolitan area, Nouvelle-Aquitaine and Picardie.

See on groupebeci.com

EUROCAP

Business parks

EUROCAP designs, builds and manages business parks: workshop, storage and service buildings conceived for the trades and small firms that keep a local economy running. The model is simple and it has held for decades: adaptable units, transparent rents, hands-on local management. Four parks carry the name, at Calais, Dunkerque, Longuenesse and Coquelles.

See on groupebeci.com

CREANOR

Business park

CREANOR is the next-generation business park: six thousand square metres at Coudekerque-Branche, at the gates of Dunkerque, designed by D’Houndt + Bajart. What the brand is trying to demonstrate comes down to one sentence — an out-of-town workplace can have architecture, shared spaces and an address.

See on groupebeci.com

STILNOR

Land promotion & serviced plots

STILNOR works upstream of everything else: finding the land, servicing it, dividing it, negotiating with the local authority and delivering plots ready to build on. It is the least visible trade in the group and one of the most decisive, because this is where the shape of a neighbourhood is settled — the width of the streets, the place of the trees, the size of the plots.

See on groupebeci.com

ONE HOME

Individual homes

ONE HOME builds individual houses, one at a time, for families who are often buying the project of a lifetime. The company works both on land serviced by STILNOR and on isolated plots, with adjustable house types rather than a fixed catalogue. Within the group it is the most direct trade of all: one client, one plot, one roof.

See on groupebeci.com

BECI Agence Immobilière

Sales & lettings

The group’s estate agency sells and lets, both the new-build schemes signed BECITY and second-hand property. Its real function goes beyond marketing: it is the agency that tells the developer what the market actually wants, neighbourhood by neighbourhood, and that keeps in touch with the buyer once the keys have been handed over.

See on groupebeci.com

BECI Asset & Property Management

Asset & property management

Once a building is handed over, it has to be kept alive: tracking the leases, deciding on the works, steering the value of an estate over twenty years. BECI Asset & Property Management covers both roles, strategic on the asset side and operational on the building side, for the group’s offices and business parks as well as for third parties.

See on groupebeci.com

BECI Gestion

Block & lettings management

BECI Gestion looks after the day-to-day: block management, lettings, service-charge meetings, façade repairs and roof leaks. It is the trade that obliges the group to go back into its own buildings ten or twenty years after building them — the best school of modesty there is for a developer.

See on groupebeci.com

Foncière BECI

Long-term ownership

Foncière BECI holds and keeps the assets the group has chosen to retain rather than sell. It is the counterweight to the developer’s trade: where development is settled at handover, ownership commits you over time and obliges you to build what you are prepared to live with for a long while.

See on groupebeci.com

Let’s talk about your next project.

Head office Groupe BECI20 CD 91659380 Bergues
Telephone 03 28 23 51 51
The group online groupebeci.com
Find us
Directions
Groupe BECI — Thinking property differently This is a digital archive — thirty selected schemes